(512) 375-2380 info@ourtexasrealestate.com Our Texas Real Estate
Traffic Dashboard
Home
  • Home
  • Sponsorship
    • Join Our Team
    • Marketing & Tech Tools
    • Transaction Fees
    • FAQs
  • Essential Services
  • Success Stories
  • Agents
  • Buy
  • Sell
  • Contact Us
  • Information About Brokerage Services
  • TREC Consumer Protection Notice
  • Agent Sign-In
Traffic Dashboard
AJ Johnson
(512) 375-2380 info@ourtexasrealestate.com
  • Our Texas Real Estate Austin
    Austin, TX
  • 4B Real Estate, LLC
    Lubbock, TX
  • Prop, LLC
    6510 70th Street
    Lubbock, TX 79424
  • Bertram Real Estate, LLC
    Bertram, TX
  • Patriotic Realty Group, LLC
    San Antonio, TX
  • Tech Town Realty, LLC
    6408 76th St
    Lubbock, TX 79424
    806-806-2423
    contactus@techtownrealty.com
  • Our Texas Real Estate MetroTex
    Dallas, TX
  • Our Texas Real Estate McAllen
    McAllen, TX
  • Our Texas Real Estate Tyler
    Tyler, TX
  • Our Texas Real Estate Abilene
    Abilene, TX
About
  • Home
  • Contact
  • Join
Properties
  • Buy
  • Sell
Local Guide
  • Search by City
  • Search by Subdivision
  • Search by Zip
  • Search by Area
Legal
  • Privacy
  • Terms
  • DMCA
  • Accessibility
  • Fair Housing
Account
  • Dashboard
  • Logout
  • Login
Our Texas Real Estate - Footer Logo
©2026 Our Texas Real Estate. All rights reserved.
Website built by CloseHack.
  • Texas Real Estate Commission Information About Brokerage Services
  • Texas Real Estate Commission Information About Brokerage Services
  • Texas Real Estate Commission Consumer Protection Notice
California Regional Multiple Listing Service

The multiple listing data appearing on this website, or contained in reports produced therefrom, is owned and copyrighted by California Regional Multiple Listing Service, Inc. ("CRMLS") and is protected by all applicable copyright laws. Information provided is for viewer's personal, non-commercial use and may not be used for any purpose other than to identify prospective properties the viewer may be interested in purchasing. All listing data, including but not limited to square footage and lot size is believed to be accurate, but the listing Agent, listing Broker and CRMLS and its affiliates do not warrant or guarantee such accuracy. The viewer should independently verify the listed data prior to making any decisions based on such information by personal inspection and/or contacting a real estate professional.

Based on information from California Regional Multiple Listing Service, Inc. as of the most recent time synced and /or other sources. All data, including all measurements and calculations of area, is obtained from various sources and has not been, and will not be, verified by broker or MLS. All information should be independently reviewed and verified for accuracy. Properties may or may not be listed by the office/agent presenting the information

Houston Association of Realtors

The information being provided by Houston Association of REALTORS, Inc. is for the consumer's personal, non-commercial use and may not be used for any purpose other than to identify prospective properties consumers may be interested in purchasing. Any information relating to real estate for sale referenced on this web site comes from the Internet Data Exchange (IDX) program of the Houston Association of REALTORS, Inc. This web site may reference real estate listing(s) held by a brokerage firm other than the broker and/or agent who owns this web site.

The accuracy of all information, regardless of source, including but not limited to open house information, square footages and lot sizes, is deemed reliable but not guaranteed and should be personally verified through personal inspection by and/or with the appropriate professionals. The data contained herein is copyrighted by Houston Realtors Information Service, Inc. and is protected by all applicable copyright laws. Any unauthorized dissemination of this information is in violation of copyright laws and is strictly prohibited.

Copyright 2022 Houston Association of REALTORS, Inc. All rights reserved.

North Texas Real Estate Information Systems

© 2023 North Texas Real Estate Information Systems, Inc. All rights reserved. Disclaimer: All information deemed reliable but not guaranteed and should be independently verified. All properties are subject to prior sale, change or withdrawal. Neither listing broker(s) nor Our Texas Real Estate shall be responsible for any typographical errors, misinformation, misprints and shall be held totally harmless. The database information herein is provided from and copyrighted by the North Texas Real Estate Information Systems, Inc. NTREIS data may not be reproduced or redistributed and is only for people viewing this site. All information provided is deemed reliable but is not guaranteed and should be independently verified. The advertisements herein are merely indications to bid and are not offers to sell which may be accepted. All properties are subject to prior sale or withdrawal. All rights are reserved by copyright

South Texas MLS

​Based on information from South Texas MLS, LLC for the period 01/01/2024 through 12/31/2024. All information provided is deemed reliable but is not guaranteed and should be independently verified. South Texas MLS, LLC provides the MLS and all content therein 'AS IS' and without any warranty, express or implied. The listing data contained is a copyright of Texas Association of REALTORS® and that reproduction or distribution is not allowed. IDX information is provided exclusively for personal, non-commercial use, and may not be used for any purpose other than to identify prospective properties consumers may be interested in purchasing. Information is deemed reliable but not guaranteed.

Austin Board of Realtors

The information being provided is for consumers' personal, non-commercial use and may not be used for any purpose other than to identify prospective properties consumers may be interested in purchasing. Based on information from the Austin Board of REALTORS®. Neither the Board nor ACTRIS guarantees or is in any way responsible for its accuracy. All data is provided "AS IS" and with all faults. Data maintained by the Board or ACTRIS may not reflect all real estate activity in the market.

LERA MLS

Information provided Courtesy of LERA MLS - Local Expertise Regional Access. IDX information is provided exclusively for consumers' personal, non-commercial use and may not be used for any purpose other than to identify prospective properties consumers may be interested in purchasing. Information is believed to be accurate but not guaranteed. Provided courtesy of the San Antonio Board of Realtors. Copyright 2025 LERA MLS, All Rights Reserved.

Bryan-College Station Regional MLS

IDX information is provided exclusively for personal, non-commercial use, and may not be used for any purpose other than to identify prospective properties consumers may be interested in purchasing. Information is deemed reliable but not guaranteed.

Lubbock Association of Realtors

IDX information is provided exclusively for personal, non-commercial use, and may not be used for any purpose other than to identify prospective properties consumers may be interested in purchasing. Information is deemed reliable but not guaranteed.


Return
  • All Types
  • Structure
  • Price
  • Bed/Bath
  • Size
  • Dates
  • Filters
  • Amenities
  • Save
  • Share
Listings
No results
Sort

© Our Texas Real Estate

please visit our sister site www.dropyourbroker.com for more info

Home / West Hollywood / 1021 Ogden Drive #PH 7
1021 Ogden Drive #PH 7 West Hollywood, CA 90046 1021 Ogden Drive #PH 7 West Hollywood, CA 90046 1021 Ogden Drive #PH 7 West Hollywood, CA 90046 1021 Ogden Drive #PH 7 West Hollywood, CA 90046 1021 Ogden Drive #PH 7 West Hollywood, CA 90046 1021 Ogden Drive #PH 7 West Hollywood, CA 90046 1021 Ogden Drive #PH 7 West Hollywood, CA 90046 1021 Ogden Drive #PH 7 West Hollywood, CA 90046 1021 Ogden Drive #PH 7 West Hollywood, CA 90046 1021 Ogden Drive #PH 7 West Hollywood, CA 90046 1021 Ogden Drive #PH 7 West Hollywood, CA 90046 1021 Ogden Drive #PH 7 West Hollywood, CA 90046 1021 Ogden Drive #PH 7 West Hollywood, CA 90046 1021 Ogden Drive #PH 7 West Hollywood, CA 90046 1021 Ogden Drive #PH 7 West Hollywood, CA 90046 1021 Ogden Drive #PH 7 West Hollywood, CA 90046 1021 Ogden Drive #PH 7 West Hollywood, CA 90046 1021 Ogden Drive #PH 7 West Hollywood, CA 90046 1021 Ogden Drive #PH 7 West Hollywood, CA 90046 1021 Ogden Drive #PH 7 West Hollywood, CA 90046 1021 Ogden Drive #PH 7 West Hollywood, CA 90046 1021 Ogden Drive #PH 7 West Hollywood, CA 90046 1021 Ogden Drive #PH 7 West Hollywood, CA 90046 1021 Ogden Drive #PH 7 West Hollywood, CA 90046 1021 Ogden Drive #PH 7 West Hollywood, CA 90046 1021 Ogden Drive #PH 7 West Hollywood, CA 90046 1021 Ogden Drive #PH 7 West Hollywood, CA 90046 1021 Ogden Drive #PH 7 West Hollywood, CA 90046 1021 Ogden Drive #PH 7 West Hollywood, CA 90046 1021 Ogden Drive #PH 7 West Hollywood, CA 90046 1021 Ogden Drive #PH 7 West Hollywood, CA 90046 1021 Ogden Drive #PH 7 West Hollywood, CA 90046 1021 Ogden Drive #PH 7 West Hollywood, CA 90046 1021 Ogden Drive #PH 7 West Hollywood, CA 90046 1021 Ogden Drive #PH 7 West Hollywood, CA 90046 1021 Ogden Drive #PH 7 West Hollywood, CA 90046 1021 Ogden Drive #PH 7 West Hollywood, CA 90046 1021 Ogden Drive #PH 7 West Hollywood, CA 90046 1021 Ogden Drive #PH 7 West Hollywood, CA 90046 1021 Ogden Drive #PH 7 West Hollywood, CA 90046 View All Photos

$6,995

| Active

1021 Ogden Drive #PH 7

West Hollywood, CA 90046

1,261
Square Feet
2
Beds
2.5
Baths
0.15
Acres
8
Days on Market
26891643
MLS#
Rental
Type
Apartment
Structure
Residential
Zone
Contact
Listing OfficeThe Agency
Office Emailjoshkashani@theagencyre.com

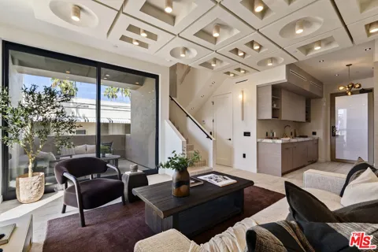
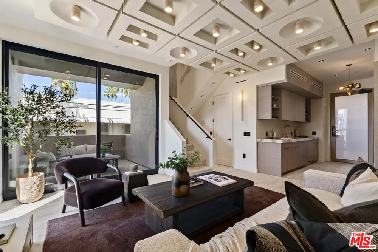
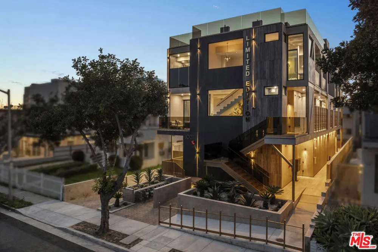
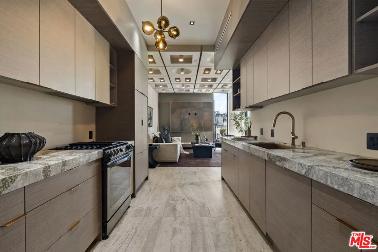
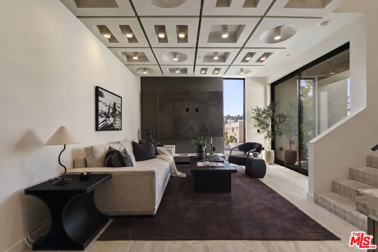
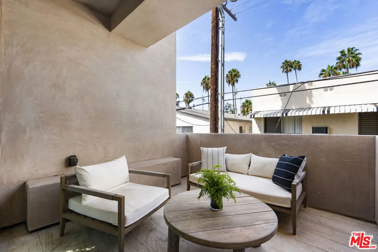
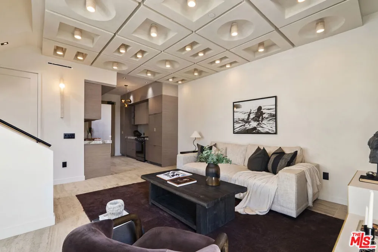
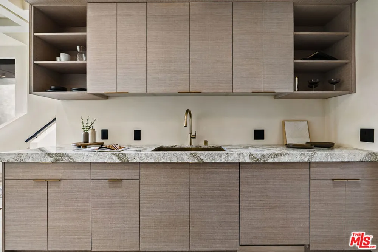
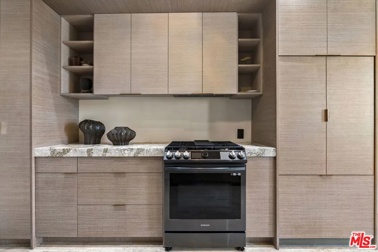
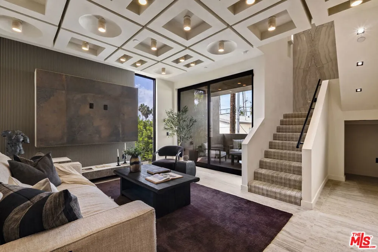
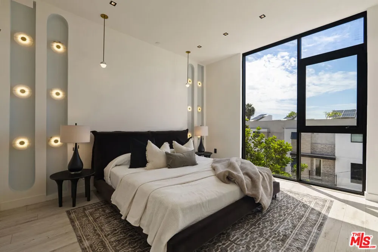
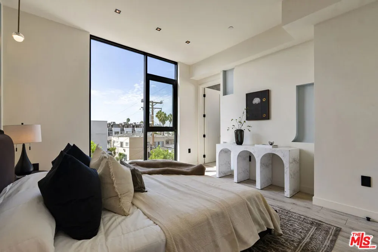
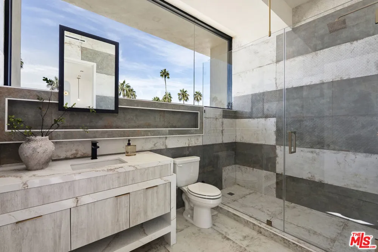
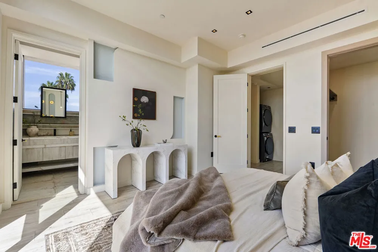
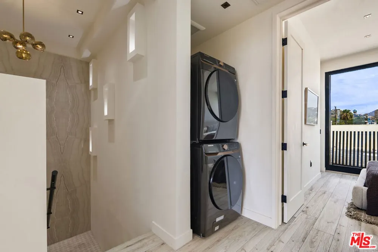
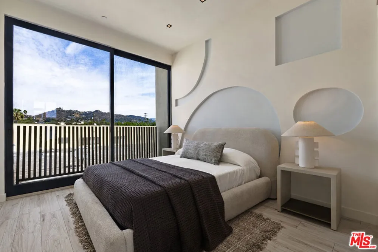
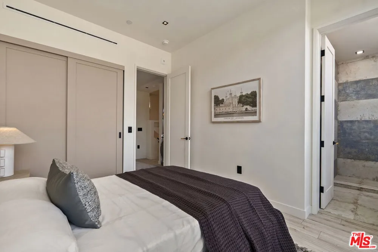
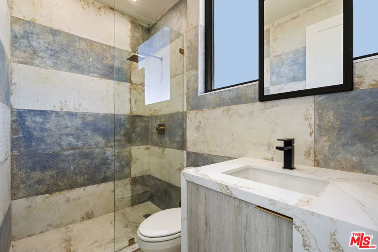
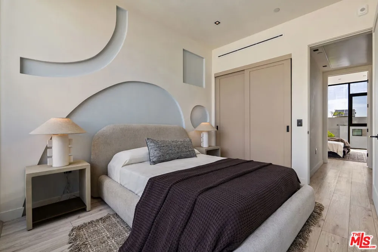
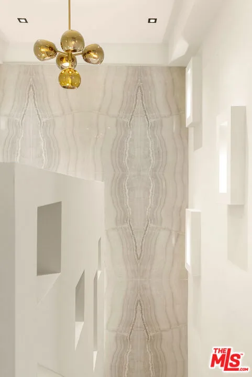
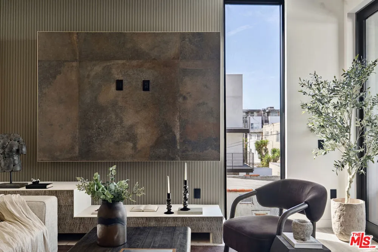
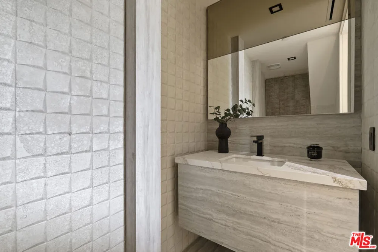
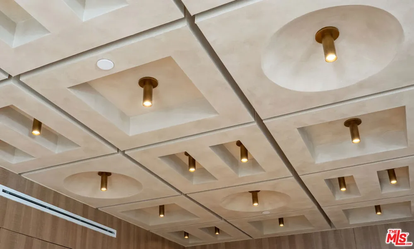
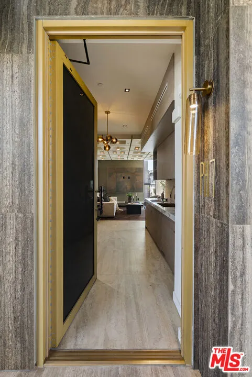
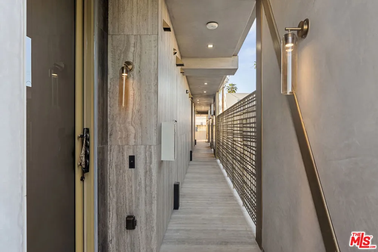
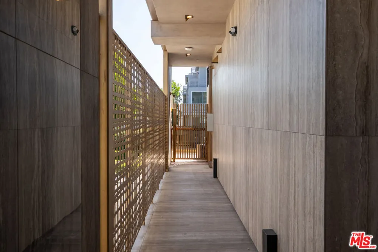
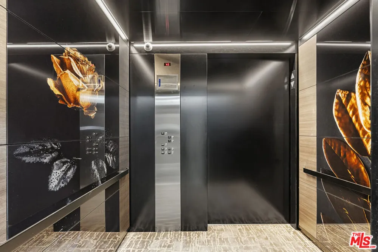
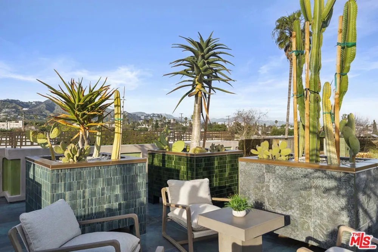
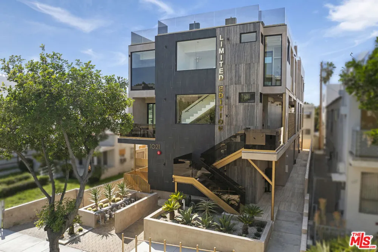
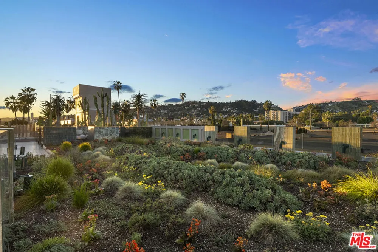
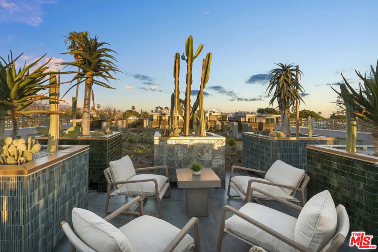
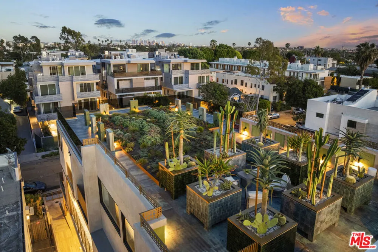
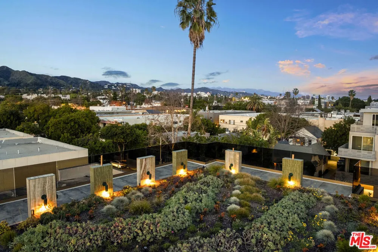
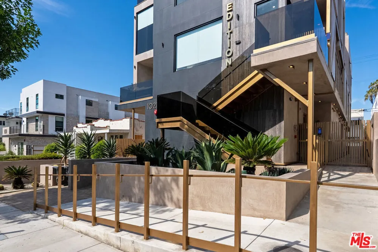
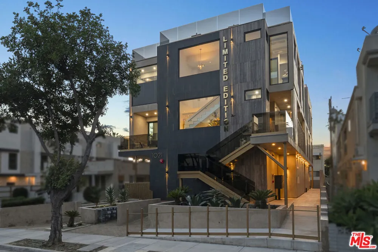
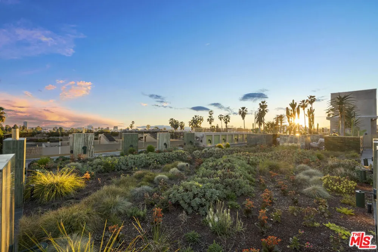
Welcome to The Glacier, a one of one architectural residence. A never before lived in two bedroom, 2.5 bath penthouse home within the newly completed Limited Edition building, defined by a refined European stone palette, sculptural architectural detailing, and integrated modern functionality rarely found in lease offerings.The main living environment is anchored by the building's signature coffered ceiling with warm bronze lighting and a refined chef's kitchen wrapped in bespoke European cabinetry from Italy and Spain. Quartz countertops and large format stone surfaces introduce a clean, gallery-like material continuity, layered in cooler mineral tones and subtle texture. Expansive sliding glass doors extend the residence to a private terrace, creating a seamless indoor outdoor living experience.A sculptural interior staircase ascends to the private upper level where both bedrooms are positioned, establishing a rare two level penthouse layout that enhances both separation and flow. Walls are finished in ceramic and floors in porcelain, with the majority of tile selections sourced from premier manufacturers in Italy, Spain, and the United Kingdom.A defining architectural feature of the residence is the custom sculpted niche, a one of a kind built in retreat designed as a media alcove, reading lounge, or creative workspace. This signature moment introduces a sense of depth, dimension, and architectural sculpture unique to this home within the Limited Edition collection.The primary suite is paired with a spa bath finished in large format European tile, arranged in a geometric stone composition with cooler tones, layered textures, a floating double vanity, and modern matte black fixtures. Secondary baths continue the same refined material language with sculptural lighting and clean architectural lines.Residents also enjoy access to a landscaped rooftop retreat featuring sculptural desert plantings including golden barrel cactus, San Pedro cactus, prickly pear, aloe varieties, and flowering planters, an elevated communal lounge framed by sky and city outlooks. Delivered brand new, The Glacier represents a more sculptural and restrained architectural expression, where cool stone, texture, and form define a distinct living environment within this limited design collection. A collectible residence within the Limited Edition development defined by bespoke design, European materials, and sculptural living. (LISTED AT $7,870/MONTH. NET EFFECTIVE RENT IS APPROXIMATELY $6,995/MONTH BASED ON A TWO-MONTH RENT CONCESSION ON AN 18-MONTH LEASE TERM (MONTHS 17 AND 18 FREE) (SUBJECT TO APPROVED CREDIT). TENANTS MAY CHOOSE TO RECEIVE THE FREE MONTHS AT THE END OF THE LEASE TERM OR HAVE THE CONCESSION AMORTIZED OVER THE INITIAL 18-MONTH LEASE TERM. SECURITY DEPOSIT IS $7,870).
Property Details
Cooling
1
Heating
Central
Cooling Features
Central Air
Bedrooms
2
Bathrooms
2.5
Full Baths
2
Half Baths
1
View
City Lights,Hills
Acres
0.151
Square Feet
1261.0
Lot Size (sqft)
6599.0
Parking Features
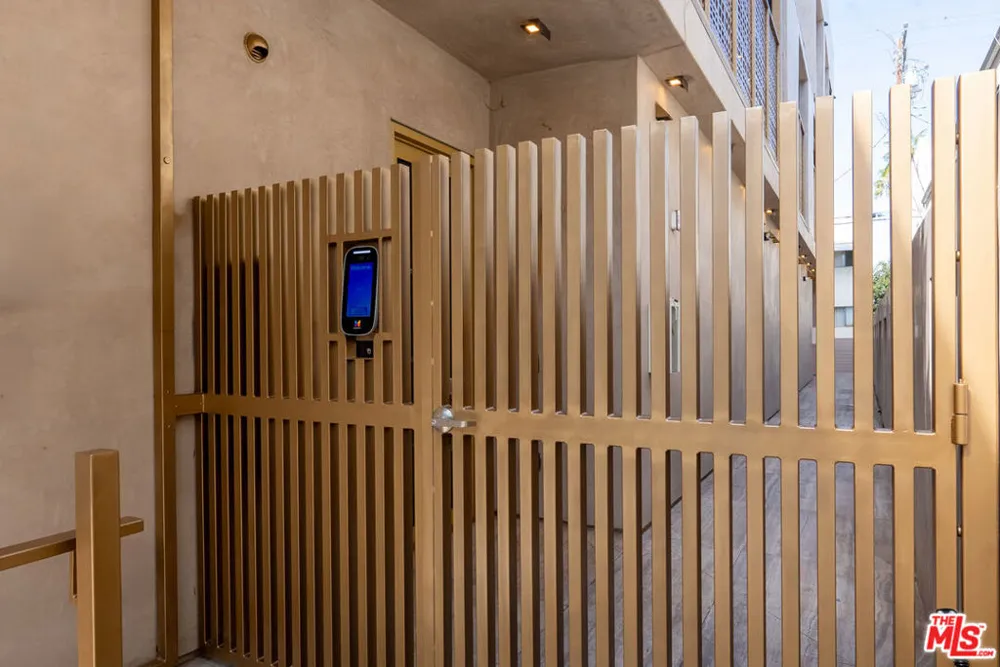
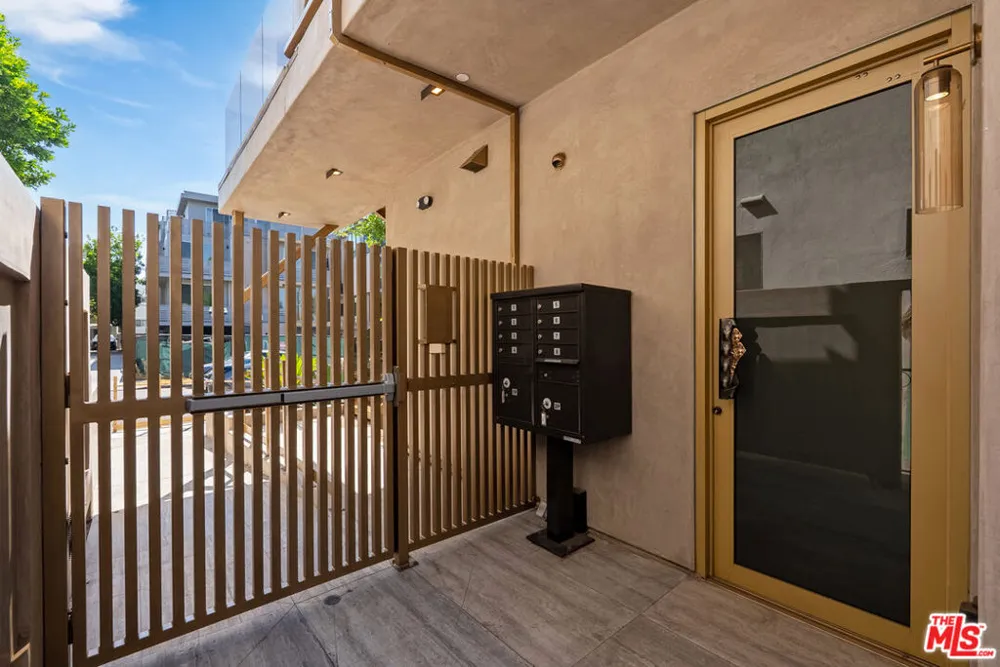
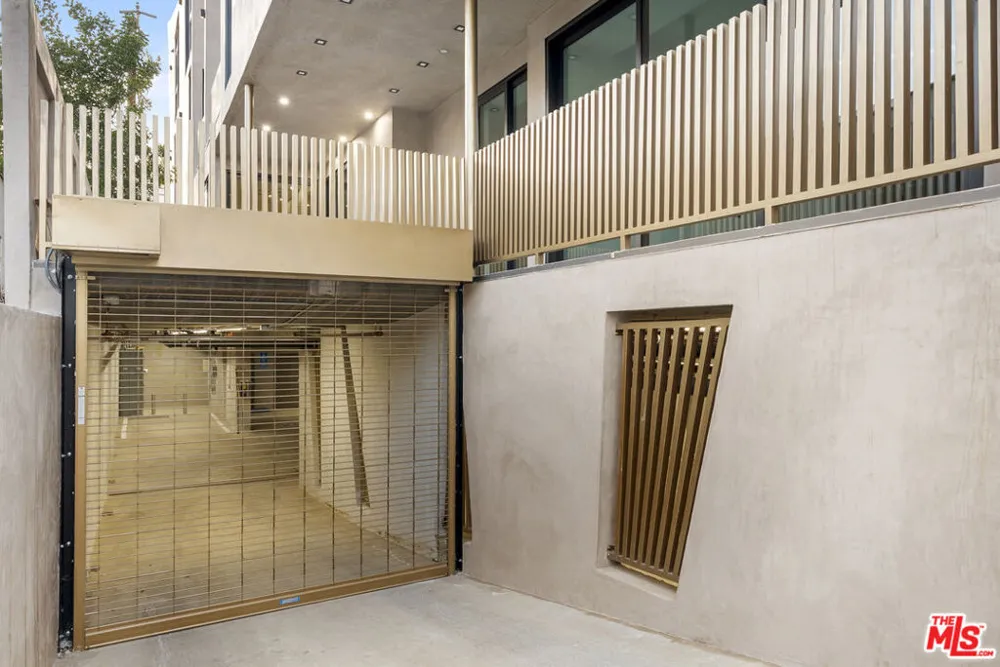
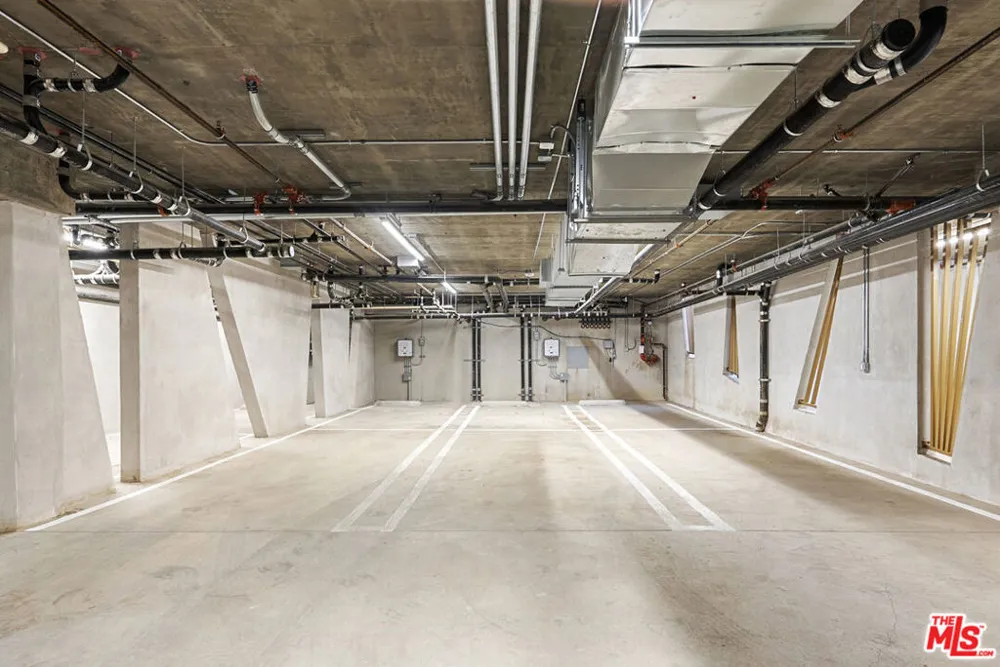
Controlled Entrance, Underground, Garage, Gated, Tandem
Parking
1
Parking Spaces
2.0
Parking Type
Garage
Property Type
Rental
Style
Modern
Property Subtype Additional
Condominium
Year Built
2026
Appliances
Dishwasher, Microwave, Refrigerator, Vented Exhaust Fan, Dryer, Washer
County
Los Angeles
Region
West Hollywood
Zoning
WDR3C*
Original List Price
$6,995
Pets
Call
MLS #
26891643
Property Subtype
Condominium
Parcel Number
5530013032
MLS #
26891643
Date Listed
August 27, 2026
Address
1021 Ogden Drive #PH 7
Location
Legal

The multiple listing data appearing on this website, or contained in reports produced therefrom, is owned and copyrighted by California Regional Multiple Listing Service, Inc. ("CRMLS") and is protected by all applicable copyright laws. Information provided is for viewer's personal, non-commercial use and may not be used for any purpose other than to identify prospective properties the viewer may be interested in purchasing. All listing data, including but not limited to square footage and lot size is believed to be accurate, but the listing Agent, listing Broker and CRMLS and its affiliates do not warrant or guarantee such accuracy. The viewer should independently verify the listed data prior to making any decisions based on such information by personal inspection and/or contacting a real estate professional.

Based on information from California Regional Multiple Listing Service, Inc. as of the most recent time synced and /or other sources. All data, including all measurements and calculations of area, is obtained from various sources and has not been, and will not be, verified by broker or MLS. All information should be independently reviewed and verified for accuracy. Properties may or may not be listed by the office/agent presenting the information

Last Updated: Sep 10, 2026 9:13 AM. Source: CRMLS

Provided By
Listed by Joshua Kashani (#CLW-C133034), Email: joshkashani@theagencyre.com
Listing Office: The Agency (#CLW-X79013)

Our Texas Real Estate Have a question about this home?

Interested in Purchasing 1021 Ogden Drive #PH 7?

Get an estimate on monthly payments on this property.

$
years
Down Payment
$
%
Interest Rate
%
Tax Rate
%
$
$annually
$monthly
Estimated Monthly Payment
$0.00
Loan Amount
$0.00

Nearby Listings in 78704

221 Park Lane For Sale
$2,590,000
221 Park LaneAustin, TX 78704
  • 6 bd
  • 5 ba
  • 2870 sqft
  • Built 1949
  • 2213791
1904 Goodrich Avenue #15 For Sale
$515,000
1904 Goodrich Avenue #15Austin, TX 78704
  • 3 bd
  • 2.5 ba
  • 1303 sqft
  • Built 1980
  • 1039807
1709 Drake Avenue For Sale
$795,000
1709 Drake AvenueAustin, TX 78704
  • 2 bd
  • 1 ba
  • 850 sqft
  • Built 1925
  • 1194091
2308 S 2nd Street #1 For Sale
$1,050,000
2308 S 2nd Street #1Austin, TX 78704
  • 3 bd
  • 2.5 ba
  • 1946 sqft
  • Built 2026
  • 5608014
More Listings