(512) 375-2380 info@ourtexasrealestate.com Our Texas Real Estate
Traffic Dashboard
Home
  • Home
  • Sponsorship
    • Join Our Team
    • Marketing & Tech Tools
    • Transaction Fees
    • FAQs
  • Essential Services
  • Success Stories
  • Agents
  • Buy
  • Sell
  • Contact Us
  • Information About Brokerage Services
  • TREC Consumer Protection Notice
  • Agent Sign-In
Traffic Dashboard
AJ Johnson
(512) 375-2380 info@ourtexasrealestate.com
  • Our Texas Real Estate Austin
    Austin, TX
  • 4B Real Estate, LLC
    Lubbock, TX
  • Prop, LLC
    6510 70th Street
    Lubbock, TX 79424
  • Bertram Real Estate, LLC
    Bertram, TX
  • Patriotic Realty Group, LLC
    San Antonio, TX
  • Tech Town Realty, LLC
    6408 76th St
    Lubbock, TX 79424
    806-806-2423
    contactus@techtownrealty.com
  • Our Texas Real Estate MetroTex
    Dallas, TX
  • Our Texas Real Estate McAllen
    McAllen, TX
  • Our Texas Real Estate Tyler
    Tyler, TX
  • Our Texas Real Estate Abilene
    Abilene, TX
About
  • Home
  • Contact
  • Join
Properties
  • Buy
  • Sell
Local Guide
  • Search by City
  • Search by Subdivision
  • Search by Zip
  • Search by Area
Legal
  • Privacy
  • Terms
  • DMCA
  • Accessibility
  • Fair Housing
Account
  • Dashboard
  • Logout
  • Login
Our Texas Real Estate - Footer Logo
©2026 Our Texas Real Estate. All rights reserved.
Website built by CloseHack.
  • Texas Real Estate Commission Information About Brokerage Services
  • Texas Real Estate Commission Information About Brokerage Services
  • Texas Real Estate Commission Consumer Protection Notice
California Regional Multiple Listing Service

The multiple listing data appearing on this website, or contained in reports produced therefrom, is owned and copyrighted by California Regional Multiple Listing Service, Inc. ("CRMLS") and is protected by all applicable copyright laws. Information provided is for viewer's personal, non-commercial use and may not be used for any purpose other than to identify prospective properties the viewer may be interested in purchasing. All listing data, including but not limited to square footage and lot size is believed to be accurate, but the listing Agent, listing Broker and CRMLS and its affiliates do not warrant or guarantee such accuracy. The viewer should independently verify the listed data prior to making any decisions based on such information by personal inspection and/or contacting a real estate professional.

Based on information from California Regional Multiple Listing Service, Inc. as of the most recent time synced and /or other sources. All data, including all measurements and calculations of area, is obtained from various sources and has not been, and will not be, verified by broker or MLS. All information should be independently reviewed and verified for accuracy. Properties may or may not be listed by the office/agent presenting the information

Houston Association of Realtors

The information being provided by Houston Association of REALTORS, Inc. is for the consumer's personal, non-commercial use and may not be used for any purpose other than to identify prospective properties consumers may be interested in purchasing. Any information relating to real estate for sale referenced on this web site comes from the Internet Data Exchange (IDX) program of the Houston Association of REALTORS, Inc. This web site may reference real estate listing(s) held by a brokerage firm other than the broker and/or agent who owns this web site.

The accuracy of all information, regardless of source, including but not limited to open house information, square footages and lot sizes, is deemed reliable but not guaranteed and should be personally verified through personal inspection by and/or with the appropriate professionals. The data contained herein is copyrighted by Houston Realtors Information Service, Inc. and is protected by all applicable copyright laws. Any unauthorized dissemination of this information is in violation of copyright laws and is strictly prohibited.

Copyright 2022 Houston Association of REALTORS, Inc. All rights reserved.

North Texas Real Estate Information Systems

© 2023 North Texas Real Estate Information Systems, Inc. All rights reserved. Disclaimer: All information deemed reliable but not guaranteed and should be independently verified. All properties are subject to prior sale, change or withdrawal. Neither listing broker(s) nor Our Texas Real Estate shall be responsible for any typographical errors, misinformation, misprints and shall be held totally harmless. The database information herein is provided from and copyrighted by the North Texas Real Estate Information Systems, Inc. NTREIS data may not be reproduced or redistributed and is only for people viewing this site. All information provided is deemed reliable but is not guaranteed and should be independently verified. The advertisements herein are merely indications to bid and are not offers to sell which may be accepted. All properties are subject to prior sale or withdrawal. All rights are reserved by copyright

South Texas MLS

​Based on information from South Texas MLS, LLC for the period 01/01/2024 through 12/31/2024. All information provided is deemed reliable but is not guaranteed and should be independently verified. South Texas MLS, LLC provides the MLS and all content therein 'AS IS' and without any warranty, express or implied. The listing data contained is a copyright of Texas Association of REALTORS® and that reproduction or distribution is not allowed. IDX information is provided exclusively for personal, non-commercial use, and may not be used for any purpose other than to identify prospective properties consumers may be interested in purchasing. Information is deemed reliable but not guaranteed.

Austin Board of Realtors

The information being provided is for consumers' personal, non-commercial use and may not be used for any purpose other than to identify prospective properties consumers may be interested in purchasing. Based on information from the Austin Board of REALTORS®. Neither the Board nor ACTRIS guarantees or is in any way responsible for its accuracy. All data is provided "AS IS" and with all faults. Data maintained by the Board or ACTRIS may not reflect all real estate activity in the market.

LERA MLS

Information provided Courtesy of LERA MLS - Local Expertise Regional Access. IDX information is provided exclusively for consumers' personal, non-commercial use and may not be used for any purpose other than to identify prospective properties consumers may be interested in purchasing. Information is believed to be accurate but not guaranteed. Provided courtesy of the San Antonio Board of Realtors. Copyright 2025 LERA MLS, All Rights Reserved.

Bryan-College Station Regional MLS

IDX information is provided exclusively for personal, non-commercial use, and may not be used for any purpose other than to identify prospective properties consumers may be interested in purchasing. Information is deemed reliable but not guaranteed.

Lubbock Association of Realtors

IDX information is provided exclusively for personal, non-commercial use, and may not be used for any purpose other than to identify prospective properties consumers may be interested in purchasing. Information is deemed reliable but not guaranteed.


Return
  • All Types
  • Structure
  • Price
  • Bed/Bath
  • Size
  • Dates
  • Filters
  • Amenities
  • Save
  • Share
Listings
No results
Sort

© Our Texas Real Estate

please visit our sister site www.dropyourbroker.com for more info

Home / Northlake / 1401 Eagleton Lane
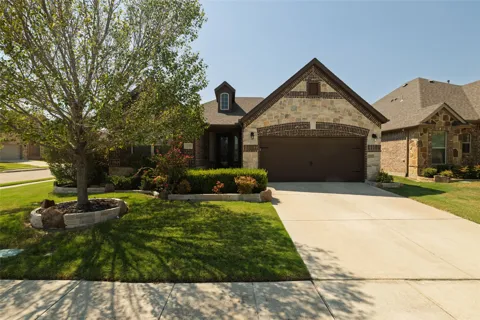
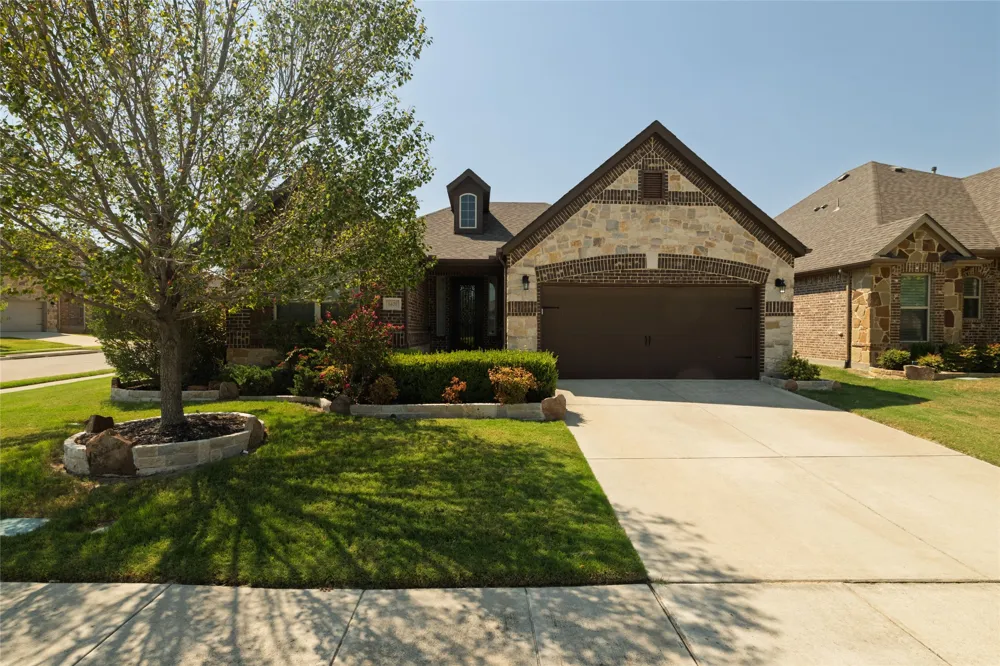
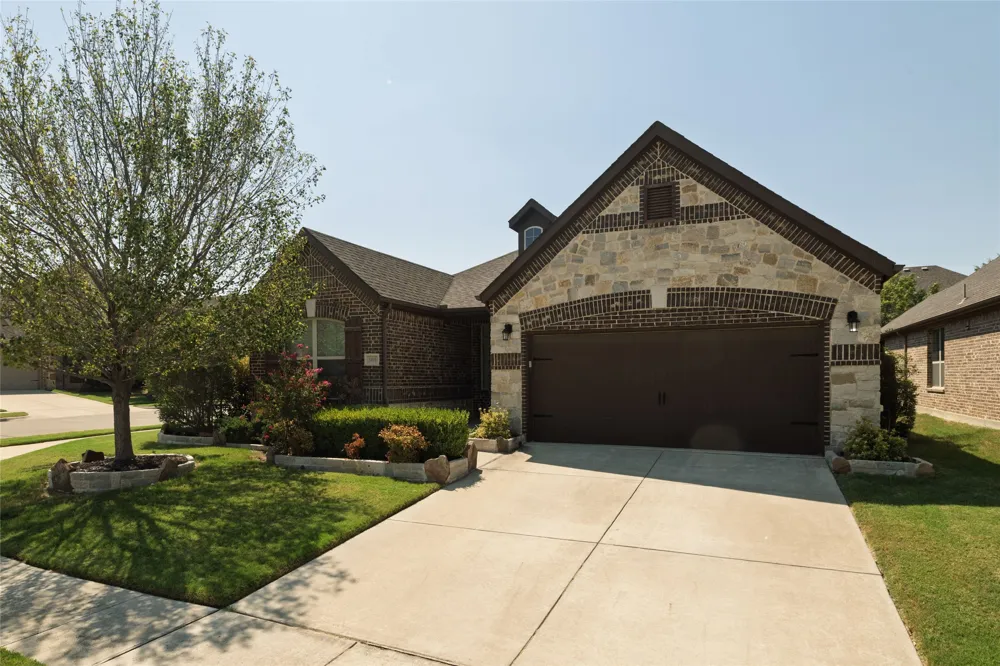
1401 Eagleton Lane Northlake, TX 76226 1401 Eagleton Lane Northlake, TX 76226 1401 Eagleton Lane Northlake, TX 76226 1401 Eagleton Lane Northlake, TX 76226 1401 Eagleton Lane Northlake, TX 76226 1401 Eagleton Lane Northlake, TX 76226 1401 Eagleton Lane Northlake, TX 76226 1401 Eagleton Lane Northlake, TX 76226 1401 Eagleton Lane Northlake, TX 76226 1401 Eagleton Lane Northlake, TX 76226 1401 Eagleton Lane Northlake, TX 76226 1401 Eagleton Lane Northlake, TX 76226 1401 Eagleton Lane Northlake, TX 76226 1401 Eagleton Lane Northlake, TX 76226 1401 Eagleton Lane Northlake, TX 76226 1401 Eagleton Lane Northlake, TX 76226 1401 Eagleton Lane Northlake, TX 76226 1401 Eagleton Lane Northlake, TX 76226 1401 Eagleton Lane Northlake, TX 76226 1401 Eagleton Lane Northlake, TX 76226 1401 Eagleton Lane Northlake, TX 76226 1401 Eagleton Lane Northlake, TX 76226 1401 Eagleton Lane Northlake, TX 76226 1401 Eagleton Lane Northlake, TX 76226 1401 Eagleton Lane Northlake, TX 76226 1401 Eagleton Lane Northlake, TX 76226 1401 Eagleton Lane Northlake, TX 76226 1401 Eagleton Lane Northlake, TX 76226 1401 Eagleton Lane Northlake, TX 76226 1401 Eagleton Lane Northlake, TX 76226 1401 Eagleton Lane Northlake, TX 76226 1401 Eagleton Lane Northlake, TX 76226 1401 Eagleton Lane Northlake, TX 76226 1401 Eagleton Lane Northlake, TX 76226 1401 Eagleton Lane Northlake, TX 76226 View All Photos

$409,900

| Active

1401 Eagleton Lane

Northlake, TX 76226

1,656
Square Feet
3
Beds
2
Baths
6
Days on Market
21358557
MLS#
House
Structure
Residential
Zone
Contact

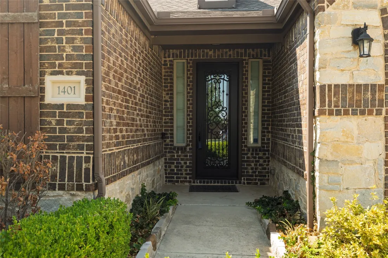
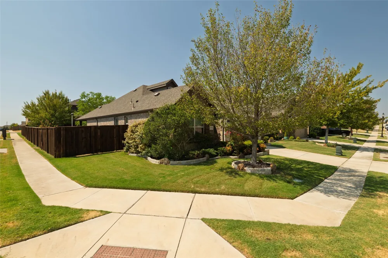
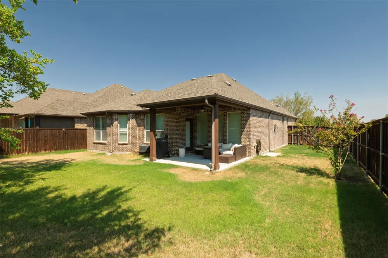
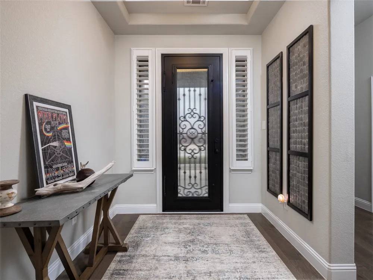
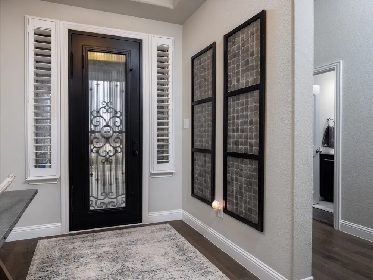
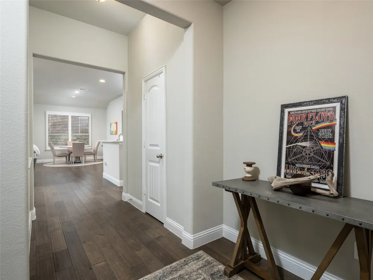
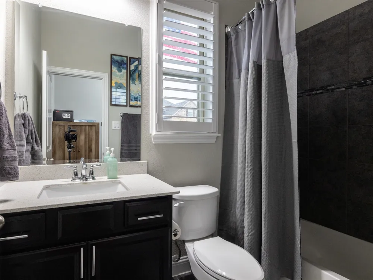
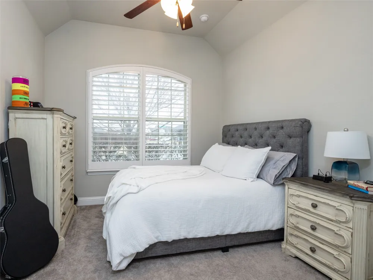
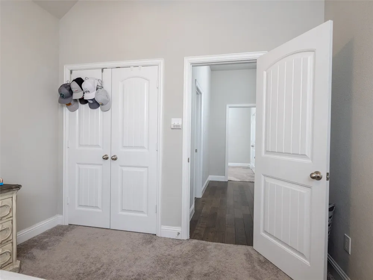
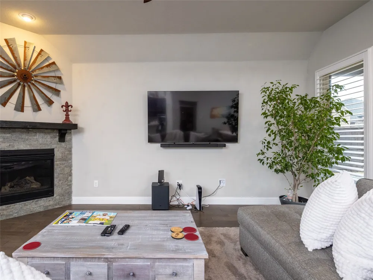
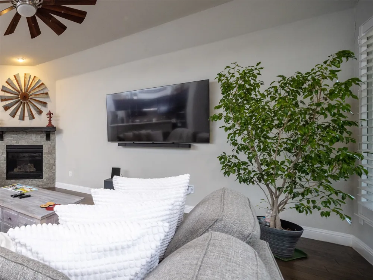
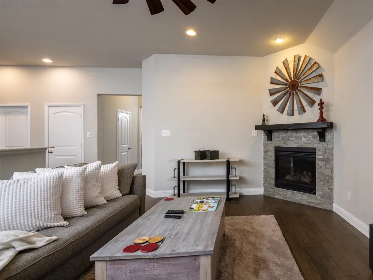
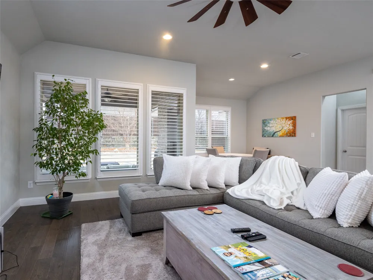
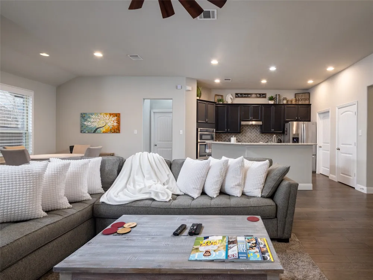
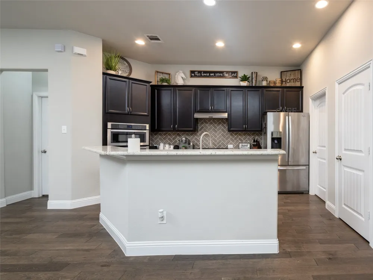
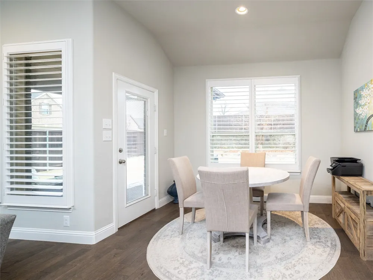
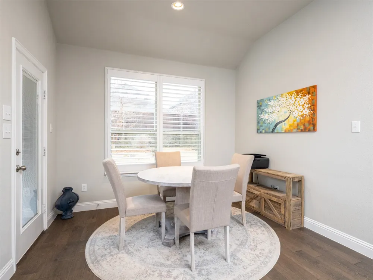
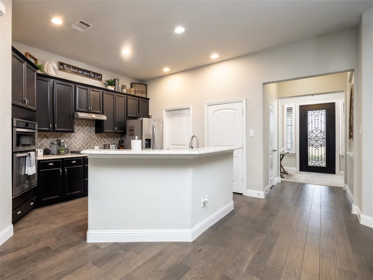
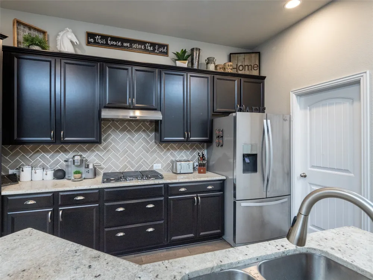
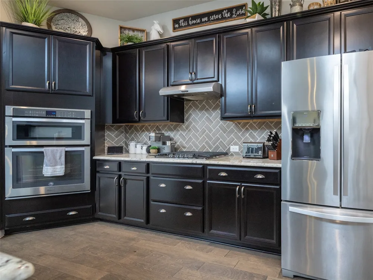
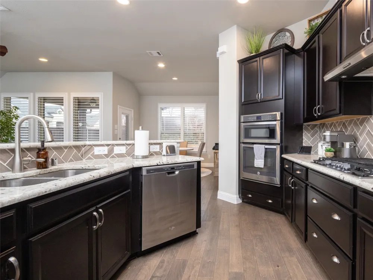
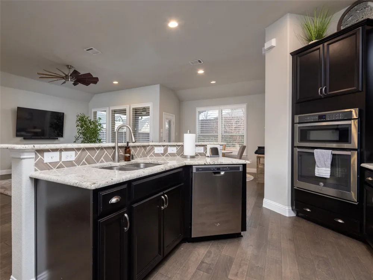
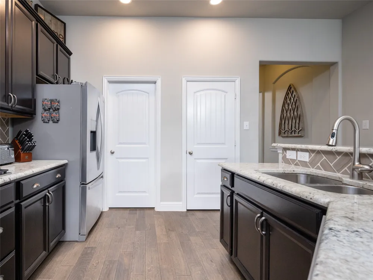
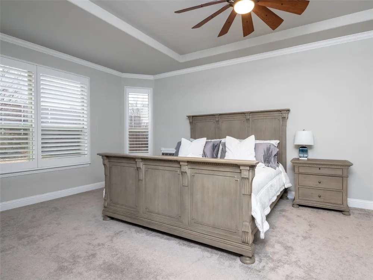
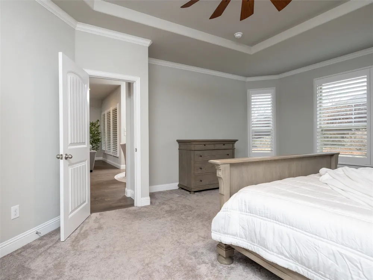
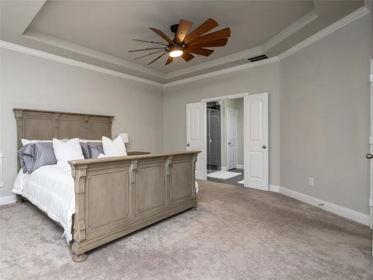
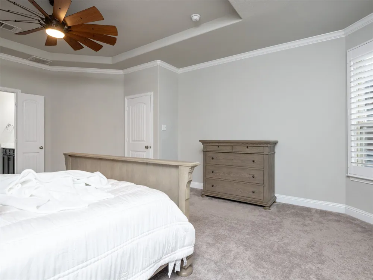
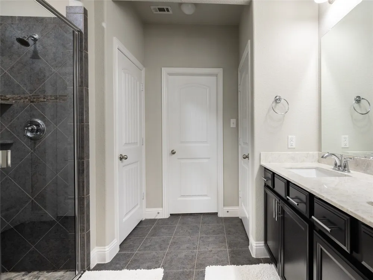
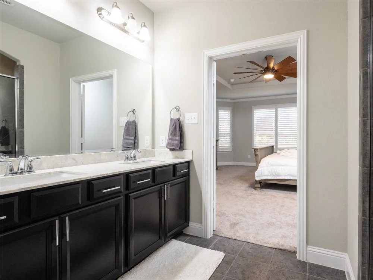
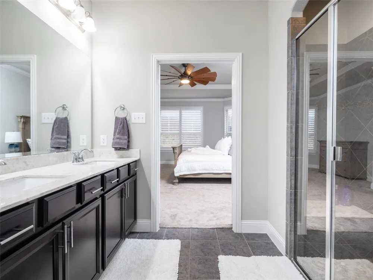
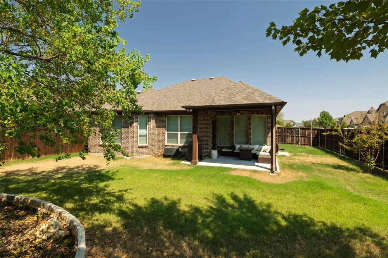
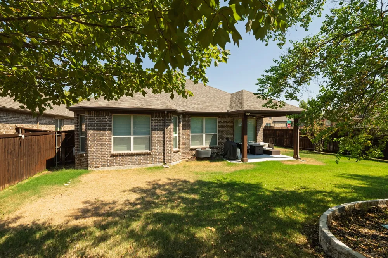
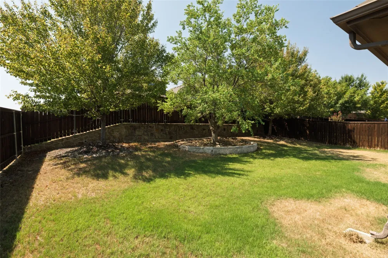
Custom details set this Canyon Falls home in Northlake apart, beginning with a distinctive metal entry door and continuing with plantation shutters throughout, a custom primary closet system, and an inviting corner-lot setting. Thoughtful upgrades, comfortable living spaces, and a generous backyard give this home a personality all its own. Step inside to an open, light-filled floor plan where soaring ceilings create an easy connection between the living, dining, and kitchen spaces. The living room is anchored by a gas fireplace, creating a comfortable gathering place for everyday living and entertaining. The kitchen combines style and function with granite countertops, stainless steel appliances, a gas cooktop, generous cabinetry, and a breakfast bar overlooking the main living area. Decorative lighting, upgraded fixtures, and carefully selected finishes add character throughout. The spacious primary suite feels like a true retreat, with a custom-designed closet system that turns everyday storage into a beautifully organized space. The primary bath features dual sinks, granite countertops, and a large shower. Outside, the quiet corner lot provides something special: a large private backyard with plenty of room to relax, garden, play, or entertain. The covered patio extends the living space outdoors and creates an inviting spot for morning coffee, weekend gatherings, or unwinding at the end of the day. Canyon Falls adds even more to enjoy with community pools, a clubhouse, a fitness center, parks, playgrounds, greenbelts, and jogging and biking paths, and the ideal location puts you in close proximity to 35W. Custom touches inside, an exceptional outdoor space, and a desirable Canyon Falls location make 1401 Eagleton Lane a home that truly stands apart.

Property Details
Interior
Built In Features, Decorative Designer Lighting Fixtures, Eat In Kitchen, Granite Counters, High Speed Internet, Open Floorplan,
Fireplaces
1
Cooling
1
Heating
Central, Natural Gas
Cooling Features
Central Air, Electric
Bedrooms
3
Bathrooms
2.0
Full Baths
2
Lot Features
Back Yard, Corner Lot, Lawn, Landscaped, Subdivision, Sprinkler System
Lot Description
Back Yard, Corner Lot, Lawn, Landscaped, Subdivision, Sprinkler System
Exterior Features
Private Yard, Rain Gutters
Exterior Materials
Private Yard, Rain Gutters
Acres
0.0
Square Feet
1656.0
Lot Size (sqft)
0.163
Parking Features
Covered, Door Single, Garage Faces Front, Garage, Garage Door Opener
Parking
1
Parking Type
Garage
Parking Garage Spaces
2.0
Parking Carport Spaces
0.0
Property Type
Purchase
Style
Traditional, Detached
Property Subtype Additional
Single Family Residence
Year Built
2016
Foundation
Slab
Roof
Composition
Sewer Information
Public Sewer
Utility Source
Public
Utility Features
Electricity Connected, Natural Gas Available, Sewer Available, Separate Meters, Water Available, Cable Available
Appliances
Some Gas Appliances, Dishwasher, Gas Cooktop, Disposal, Microwave, Plumbed For Gas, Vented Exhaust Fan
Subdivision
Canyon Falls Village W2 Ph
Community Features
Curbs
School District
Northwest ISD
Elementary School
Lance Thompson
Middle School
Pike
High School
Northwest
County
Denton
Region
Northlake
Days on Market (Cumulative)
6
Taxes Annual
$7,764
HOA
1
HOA Fees
608.0
MLS #
21358557
Location
Legal

© 2023 North Texas Real Estate Information Systems, Inc. All rights reserved. Disclaimer: All information deemed reliable but not guaranteed and should be independently verified. All properties are subject to prior sale, change or withdrawal. Neither listing broker(s) nor Our Texas Real Estate shall be responsible for any typographical errors, misinformation, or misprints and shall be held totally harmless. The database information herein is provided from and copyrighted by the North Texas Real Estate Information Systems, Inc. NTREIS data may not be reproduced or redistributed and is only for people viewing this site. All information provided is deemed reliable but is not guaranteed and should be independently verified. The advertisements herein are merely indications to bid and are not offers to sell which may be accepted. All properties are subject to prior sale or withdrawal. All rights are reserved by copyright
Last Updated: Sep 5, 2026 9:42 AM. Source: NTREIS

Provided By
Listed by Aaron Kinn (#0488177), 817-380-5610
Listing Office: eXp Realty LLC (#XPTY01)

Our Texas Real Estate Have a question about this home?

Interested in Purchasing 1401 Eagleton Lane?

Get an estimate on monthly payments on this property.

$
years
Down Payment
$
%
Interest Rate
%
Tax Rate
%
$
$annually
$monthly
Estimated Monthly Payment
$0.00
Loan Amount
$0.00

Nearby Listings in 78704

3204 Menchaca Road #313 For Sale
$169,000
3204 Menchaca Road #313Austin, TX 78704
  • 1 bd
  • 1 ba
  • 420 sqft
  • Built 1985
  • 1959748
2215 Post Road #1039 For Sale
$339,000
2215 Post Road #1039Austin, TX 78704
  • 2 bd
  • 2.5 ba
  • 941 sqft
  • Built 1981
  • 2296209
500 E Riverside Drive #114 For Sale
$298,000
500 E Riverside Drive #114Austin, TX 78704
  • 1 bd
  • 1 ba
  • 564 sqft
  • Built 1971
  • 9865184
2503 East Side Drive For Sale
$769,999
2503 East Side DriveAustin, TX 78704
  • 3 bd
  • 2 ba
  • 1339 sqft
  • Built 1960
  • 5796049
More Listings