(512) 375-2380 info@ourtexasrealestate.com Our Texas Real Estate
Traffic Dashboard
Home
  • Home
  • Sponsorship
    • Join Our Team
    • Marketing & Tech Tools
    • Transaction Fees
    • FAQs
  • Essential Services
  • Success Stories
  • Agents
  • Buy
  • Sell
  • Contact Us
  • Information About Brokerage Services
  • TREC Consumer Protection Notice
  • Agent Sign-In
Traffic Dashboard
AJ Johnson
(512) 375-2380 info@ourtexasrealestate.com
  • Our Texas Real Estate Austin
    Austin, TX
  • 4B Real Estate, LLC
    Lubbock, TX
  • Prop, LLC
    6510 70th Street
    Lubbock, TX 79424
  • Bertram Real Estate, LLC
    Bertram, TX
  • Patriotic Realty Group, LLC
    San Antonio, TX
  • Tech Town Realty, LLC
    6408 76th St
    Lubbock, TX 79424
    806-806-2423
    contactus@techtownrealty.com
  • Our Texas Real Estate MetroTex
    Dallas, TX
  • Our Texas Real Estate McAllen
    McAllen, TX
  • Our Texas Real Estate Tyler
    Tyler, TX
  • Our Texas Real Estate Abilene
    Abilene, TX
About
  • Home
  • Contact
  • Join
Properties
  • Buy
  • Sell
Local Guide
  • Search by City
  • Search by Subdivision
  • Search by Zip
  • Search by Area
Legal
  • Privacy
  • Terms
  • DMCA
  • Accessibility
  • Fair Housing
Account
  • Dashboard
  • Logout
  • Login
Our Texas Real Estate - Footer Logo
©2026 Our Texas Real Estate. All rights reserved.
Website built by CloseHack.
  • Texas Real Estate Commission Information About Brokerage Services
  • Texas Real Estate Commission Information About Brokerage Services
  • Texas Real Estate Commission Consumer Protection Notice
California Regional Multiple Listing Service

The multiple listing data appearing on this website, or contained in reports produced therefrom, is owned and copyrighted by California Regional Multiple Listing Service, Inc. ("CRMLS") and is protected by all applicable copyright laws. Information provided is for viewer's personal, non-commercial use and may not be used for any purpose other than to identify prospective properties the viewer may be interested in purchasing. All listing data, including but not limited to square footage and lot size is believed to be accurate, but the listing Agent, listing Broker and CRMLS and its affiliates do not warrant or guarantee such accuracy. The viewer should independently verify the listed data prior to making any decisions based on such information by personal inspection and/or contacting a real estate professional.

Based on information from California Regional Multiple Listing Service, Inc. as of the most recent time synced and /or other sources. All data, including all measurements and calculations of area, is obtained from various sources and has not been, and will not be, verified by broker or MLS. All information should be independently reviewed and verified for accuracy. Properties may or may not be listed by the office/agent presenting the information

Houston Association of Realtors

The information being provided by Houston Association of REALTORS, Inc. is for the consumer's personal, non-commercial use and may not be used for any purpose other than to identify prospective properties consumers may be interested in purchasing. Any information relating to real estate for sale referenced on this web site comes from the Internet Data Exchange (IDX) program of the Houston Association of REALTORS, Inc. This web site may reference real estate listing(s) held by a brokerage firm other than the broker and/or agent who owns this web site.

The accuracy of all information, regardless of source, including but not limited to open house information, square footages and lot sizes, is deemed reliable but not guaranteed and should be personally verified through personal inspection by and/or with the appropriate professionals. The data contained herein is copyrighted by Houston Realtors Information Service, Inc. and is protected by all applicable copyright laws. Any unauthorized dissemination of this information is in violation of copyright laws and is strictly prohibited.

Copyright 2022 Houston Association of REALTORS, Inc. All rights reserved.

North Texas Real Estate Information Systems

© 2023 North Texas Real Estate Information Systems, Inc. All rights reserved. Disclaimer: All information deemed reliable but not guaranteed and should be independently verified. All properties are subject to prior sale, change or withdrawal. Neither listing broker(s) nor Our Texas Real Estate shall be responsible for any typographical errors, misinformation, misprints and shall be held totally harmless. The database information herein is provided from and copyrighted by the North Texas Real Estate Information Systems, Inc. NTREIS data may not be reproduced or redistributed and is only for people viewing this site. All information provided is deemed reliable but is not guaranteed and should be independently verified. The advertisements herein are merely indications to bid and are not offers to sell which may be accepted. All properties are subject to prior sale or withdrawal. All rights are reserved by copyright

South Texas MLS

​Based on information from South Texas MLS, LLC for the period 01/01/2024 through 12/31/2024. All information provided is deemed reliable but is not guaranteed and should be independently verified. South Texas MLS, LLC provides the MLS and all content therein 'AS IS' and without any warranty, express or implied. The listing data contained is a copyright of Texas Association of REALTORS® and that reproduction or distribution is not allowed. IDX information is provided exclusively for personal, non-commercial use, and may not be used for any purpose other than to identify prospective properties consumers may be interested in purchasing. Information is deemed reliable but not guaranteed.

Austin Board of Realtors

The information being provided is for consumers' personal, non-commercial use and may not be used for any purpose other than to identify prospective properties consumers may be interested in purchasing. Based on information from the Austin Board of REALTORS®. Neither the Board nor ACTRIS guarantees or is in any way responsible for its accuracy. All data is provided "AS IS" and with all faults. Data maintained by the Board or ACTRIS may not reflect all real estate activity in the market.

LERA MLS

Information provided Courtesy of LERA MLS - Local Expertise Regional Access. IDX information is provided exclusively for consumers' personal, non-commercial use and may not be used for any purpose other than to identify prospective properties consumers may be interested in purchasing. Information is believed to be accurate but not guaranteed. Provided courtesy of the San Antonio Board of Realtors. Copyright 2025 LERA MLS, All Rights Reserved.

Bryan-College Station Regional MLS

IDX information is provided exclusively for personal, non-commercial use, and may not be used for any purpose other than to identify prospective properties consumers may be interested in purchasing. Information is deemed reliable but not guaranteed.

Lubbock Association of Realtors

IDX information is provided exclusively for personal, non-commercial use, and may not be used for any purpose other than to identify prospective properties consumers may be interested in purchasing. Information is deemed reliable but not guaranteed.


Return
  • All Types
  • Structure
  • Price
  • Bed/Bath
  • Size
  • Dates
  • Filters
  • Amenities
  • Save
  • Share
Listings
No results
Sort

© Our Texas Real Estate

please visit our sister site www.dropyourbroker.com for more info

Home / Bryan / 4728 Concordia Drive

This home has 3 bedrooms, 3 ½ baths with an open floor plan. This home has an alley back entrance, where the attached two-car garage is. There is a large covered back patio area with an outdoor kitchen. The front entry has a wrought iron custom door opening into a groin vaulted ceiling in the foyer. This home is built for entertainment; a large kitchen, walk in pantry, separate dining room that has a wine/wet bar. A mudroom area with custom cabinets; a place for function, added storage and a way to stay organized. Plus, a bonus area to hide brooms and other cleaning supplies. The Great Room has a large chandelier, a stone fireplace with two built-ins on either side. A powder room with two pendant lights, wallpaper, custom cabinet, and wood flooring. Two guest bedrooms with adjacent bathrooms and walk in closets. Utility room spacious enough to help organize. The master bath with double sinks, a large vanity that also has a built-in linen area. There will be a free-standing tub, a large walk in shower with a corner seat, a separate toilet area and a huge master closet divided into two areas. Some of the other features include a tankless water heater, gas cook-top, ice maker, double oven, microwave drawer, Delta Stainless faucets, a large island with seating, stone fireplace, combo of quartz and granite counters throughout, custom designed and made cabinetry, wood flooring in main areas, tile in bathrooms, carpet in closets and in two guest bedrooms.

Property Details
Interior
Wet Bar, French Doors Atrium Doors, Granite Counters, Window Treatments, Ceiling Fans, Kitchen Exhaust Fan, Kitchen Island, Prog
Cooling
1
Heating
Central, Gas, Zoned
Cooling Features
Central Air, Electric, Zoned
Bedrooms
3
Bathrooms
3.5
Full Baths
3
Half Baths
1
Lot Features
Level, Open Lot
Stories
1
Lot Description
Level, Open Lot
Exterior Features
Fire Pit, Sprinkler Irrigation, Outdoor Kitchen
Exterior Materials
Fire Pit, Sprinkler Irrigation, Outdoor Kitchen
Acres
0.0
Square Feet
2896.0
Lot Size (sqft)
0.383
Parking Features
Attached, Garage, Garage Door Opener
Parking
1
Parking Type
Garage
Parking Garage Spaces
2.0
Property Type
Purchase
Style
Other, Traditional
Year Built
2021
Foundation
Slab
Roof
Shingle
Sewer Information
Public Sewer
Utility Source
Public
Utility Features
Cable Available, Electricity Available, Natural Gas Available, High Speed Internet Available, Sewer Available, Trash Collection,
Appliances
Built In Electric Oven, Cooktop, Dishwasher, Disposal, Ice Maker, Microwave, Self Cleaning Oven, Water Heater, Tankless Water He
Subdivision
Miramont
Community Features
Barbecue, Golf
School District
Bryan
Elementary School
Houston Elementary
Middle School
Sam Rayburn Intermediate School,Davila Middle Scho
High School
Bryan High School
County
Brazos
Region
Bryan
Original List Price
$689,000
Days on Market (Cumulative)
194
HOA
1
HOA Fees
650.0
MLS #
21009544
Location
Legal

IDX information is provided exclusively for personal, non-commercial use, and may not be used for any purpose other than to identify prospective properties consumers may be interested in purchasing. Information is deemed reliable but not guaranteed.

Last Updated: Sep 10, 2026 12:07 PM. Source: BCSREG

Provided By
Listed by Todd Carnes (#CARNEJEF122), Email: tcarnes70@gmail.com
Listing Office: Walsh &Mangan Premier RE Group (#3049)

Provided By (Buyer)
Buyer's Agent: Emily McKean (#MCKEAEMI122)
Buyer's Office: Coleman & Patterson (#2379)

Our Texas Real Estate Have a question about this home?

Interested in Purchasing 4728 Concordia Drive?

Get an estimate on monthly payments on this property.

$
years
Down Payment
$
%
Interest Rate
%
Tax Rate
%
$
$annually
$monthly
Estimated Monthly Payment
$0.00
Loan Amount
$0.00

Nearby Listings in 78704

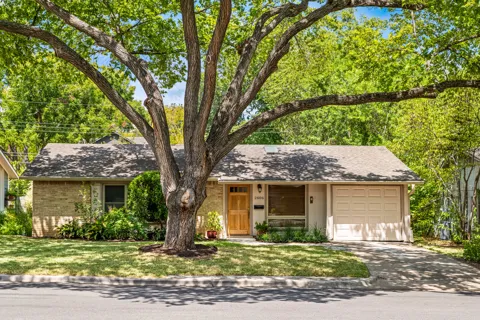
2606 Friar Tuck Lane For Sale
$675,000
2606 Friar Tuck LaneAustin, TX 78704
  • 3 bd
  • 2 ba
  • 1612 sqft
  • Built 1962
  • 3082984
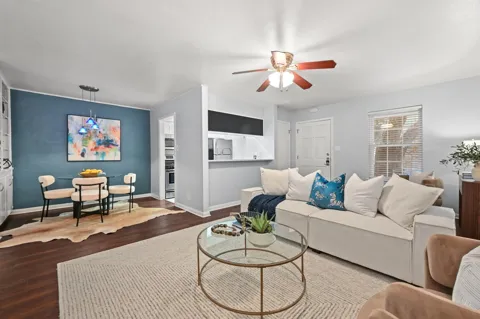
1240 Barton Hills Drive #116 For Sale
$270,000
1240 Barton Hills Drive #116Austin, TX 78704
  • 1 bd
  • 1 ba
  • 761 sqft
  • Built 1969
  • 1451379
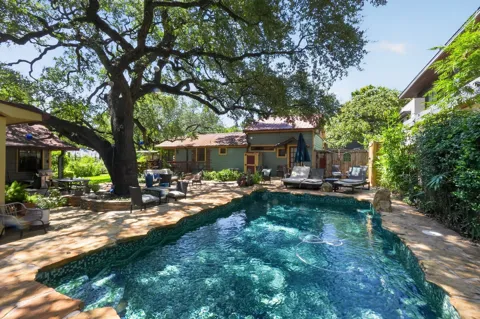
221 Park Lane For Sale
$2,590,000
221 Park LaneAustin, TX 78704
  • 6 bd
  • 5 ba
  • 2870 sqft
  • Built 1949
  • 2213791
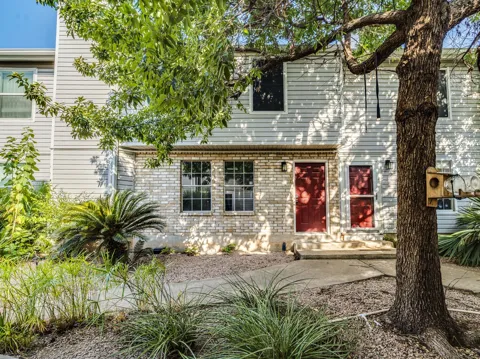
1904 Goodrich Avenue #15 For Sale
$515,000
1904 Goodrich Avenue #15Austin, TX 78704
  • 3 bd
  • 2.5 ba
  • 1303 sqft
  • Built 1980
  • 1039807
More Listings